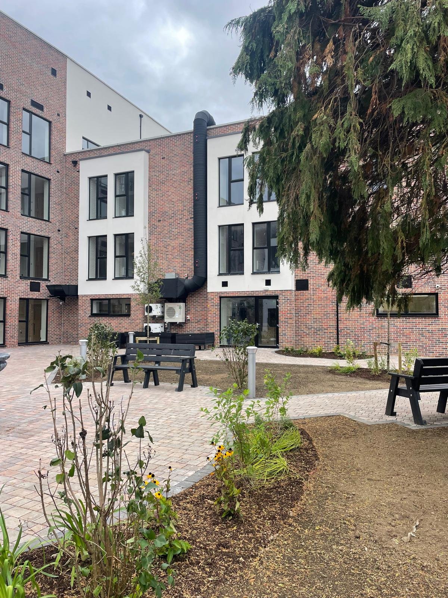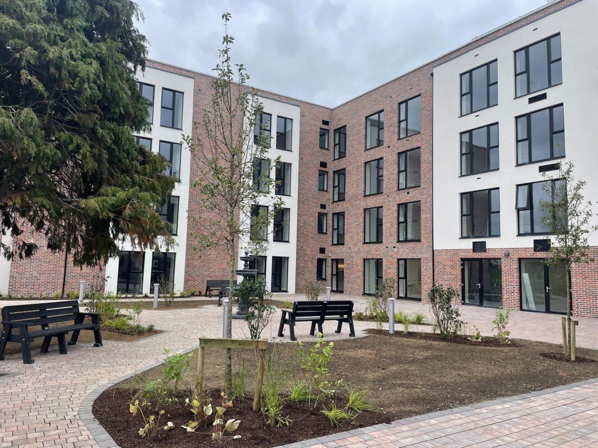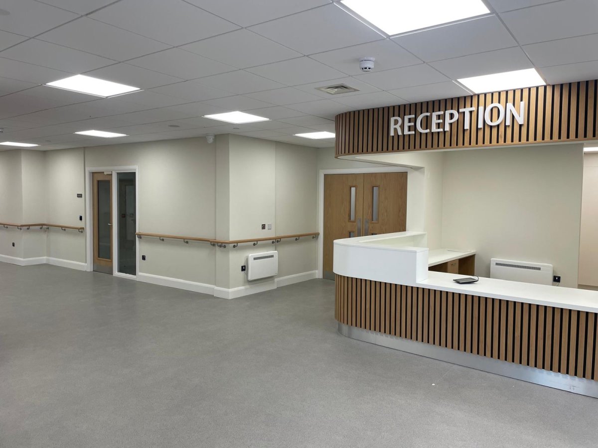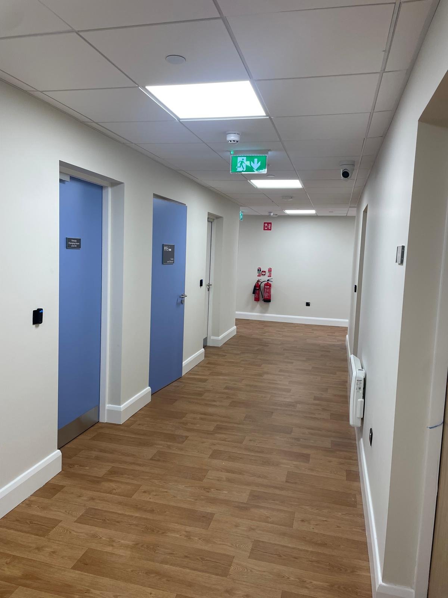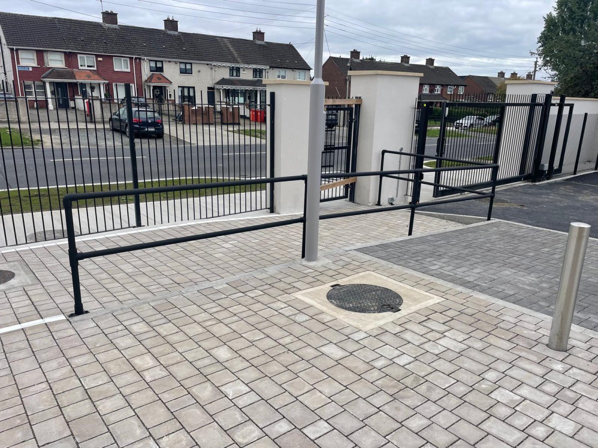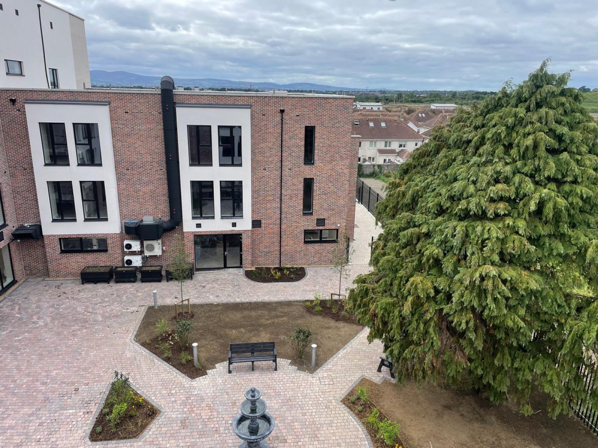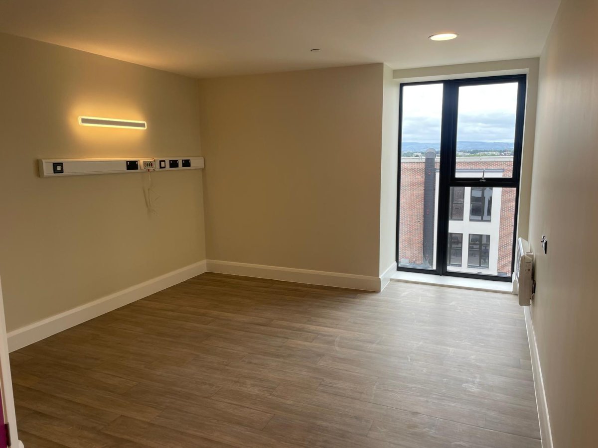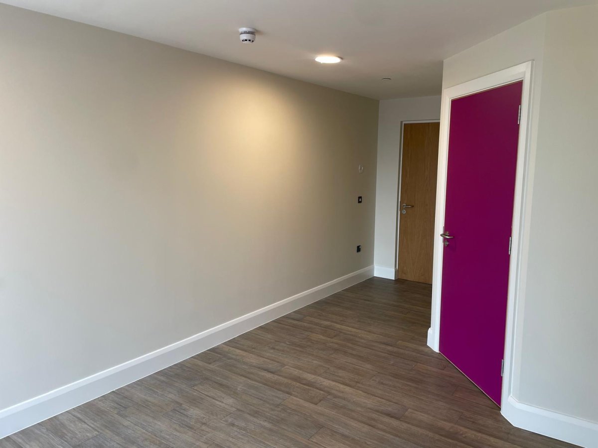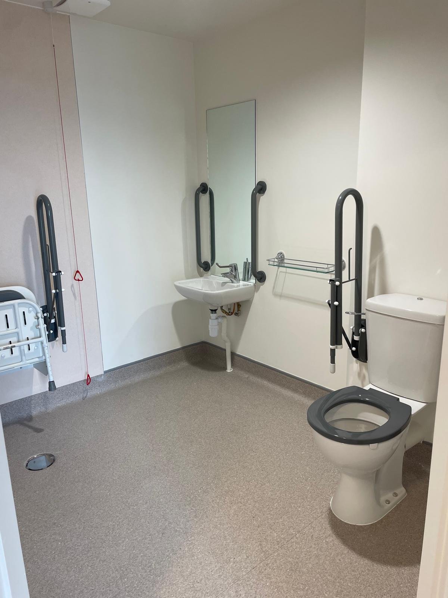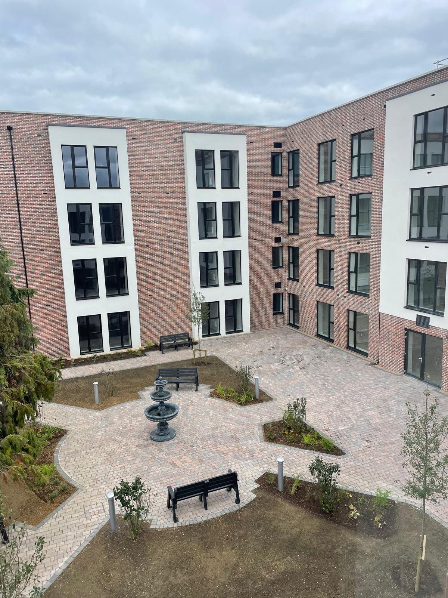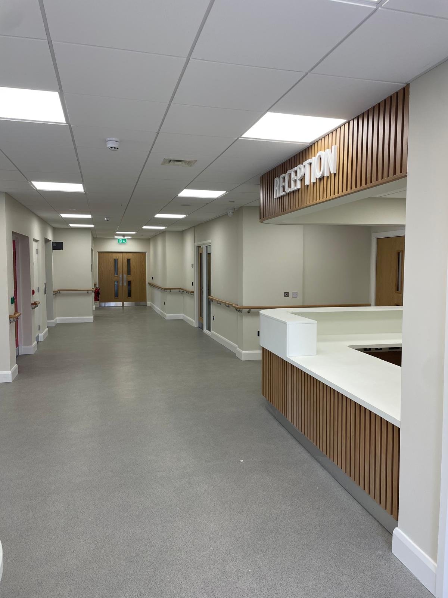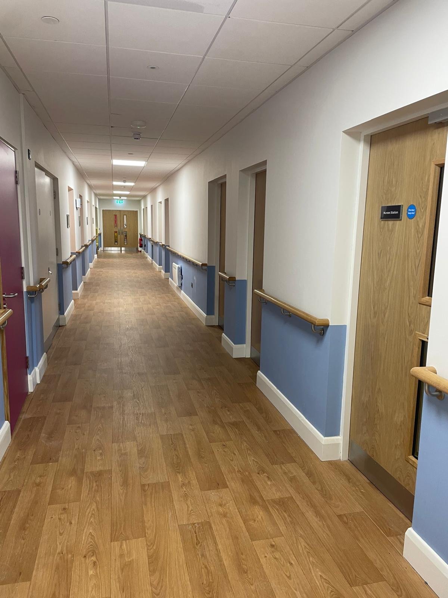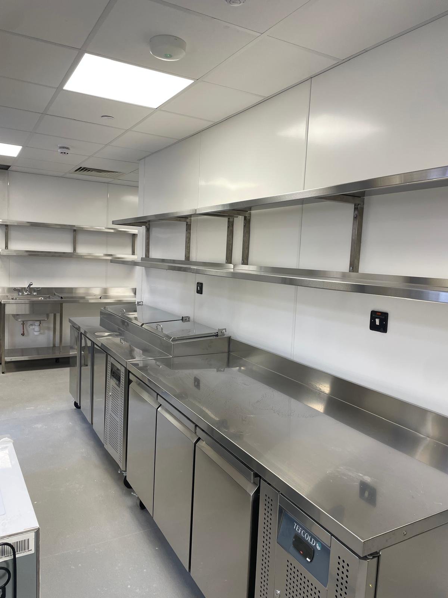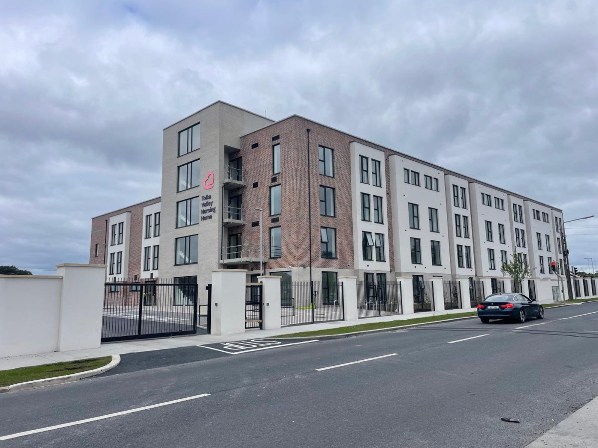
123-bed nursing home development at St. Joachim’s, Ratoath Road. The development comprised of a hybrid structural solution, incorporating an in-situ reinforced concrete raft foundation, loadbearing masonry/plain concrete walls with vertical tie columns, precast wideslab floor slabs, and an in-situ reinforced concrete transfer slab at first-floor level.
In accordance with the DCC Development Plan, below-ground attenuation tanks were omitted from the scheme and replaced by Sustainable Drainage Systems (SuDS) strategy, incorporating blue roofs, permeable paving, and tree pits.
Project is currently complete - Lohan & Donnelly Engineers provided full Civil & Structural Engineering services for the development.