
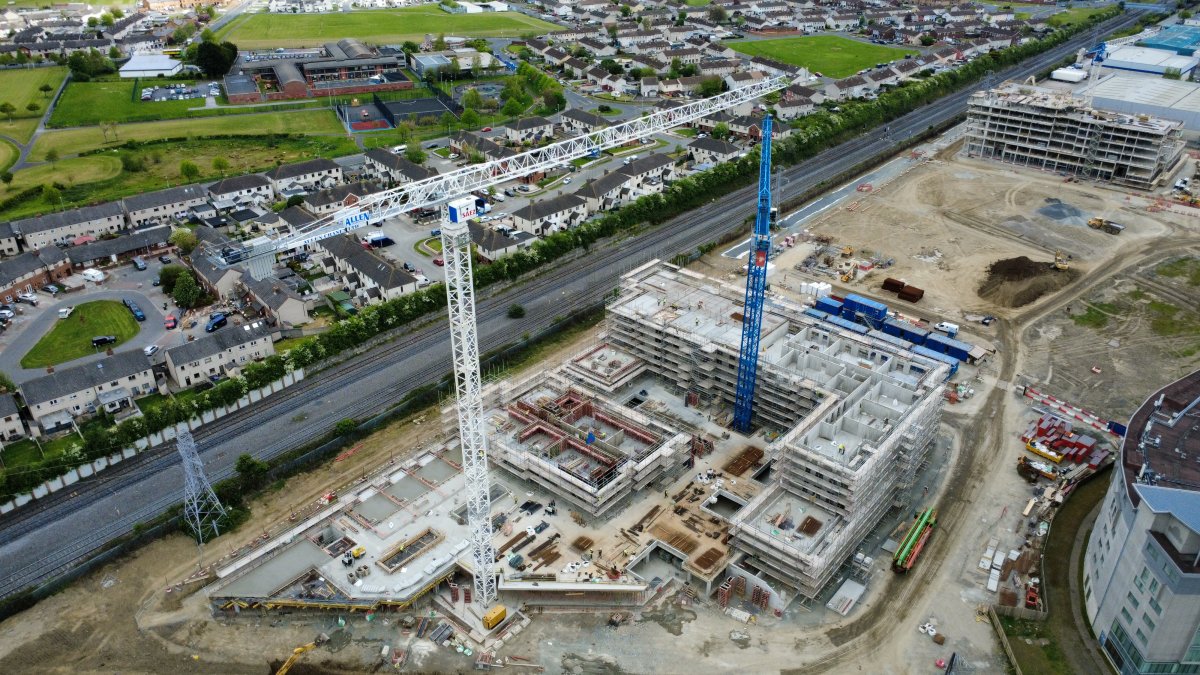
The project frame comprises of 250/225mm-deep precast concrete floor slabs supported by reinforced/plain concrete walls, with reinforced concrete vertical ties and band beams. Reinforced concrete in-situ transfer slabs are proposed at lower levels where loadbearing vertical elements are not aligned. Substructure consists of a reinforced concrete raft foundation, designed in accordance with recommendations of site-specific geotechnical investigation report
