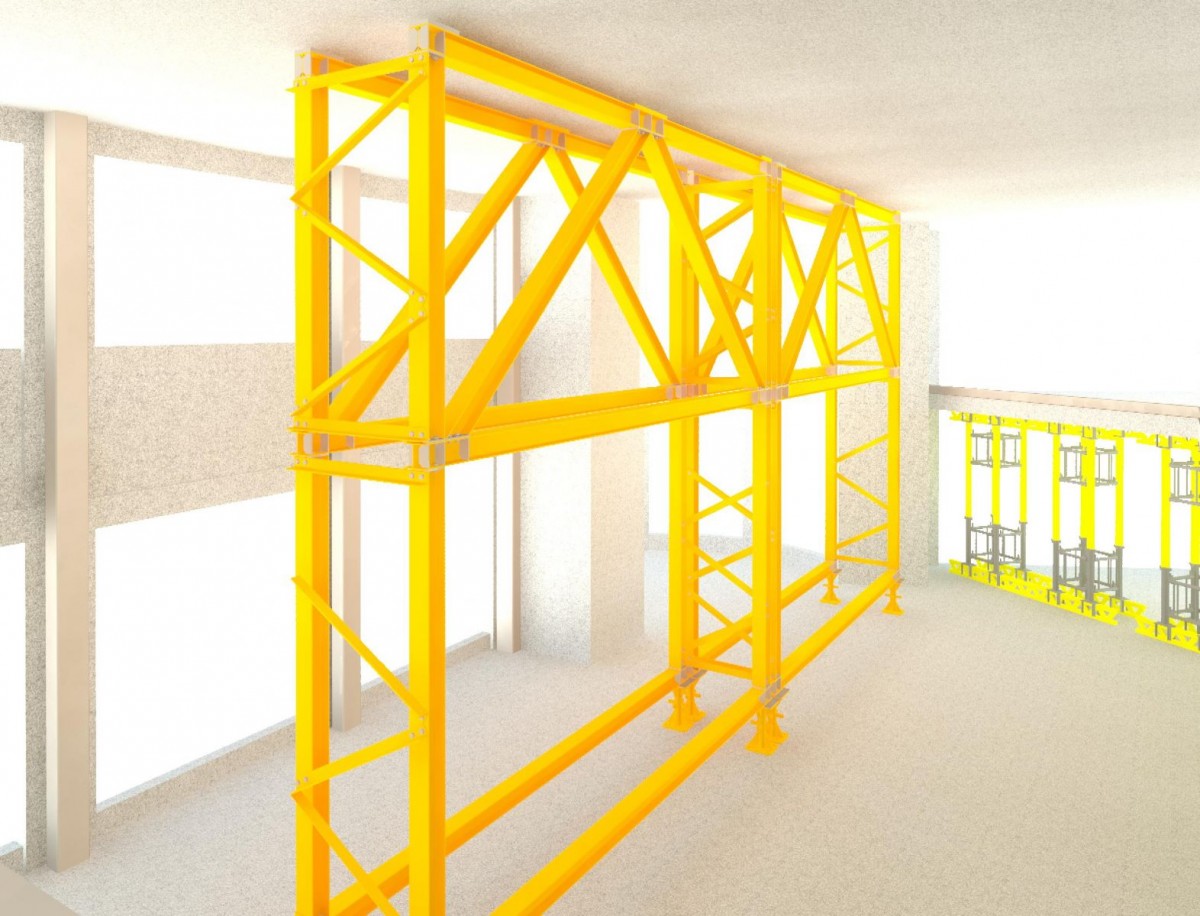
Charlemont Exchange Building Demolition Works


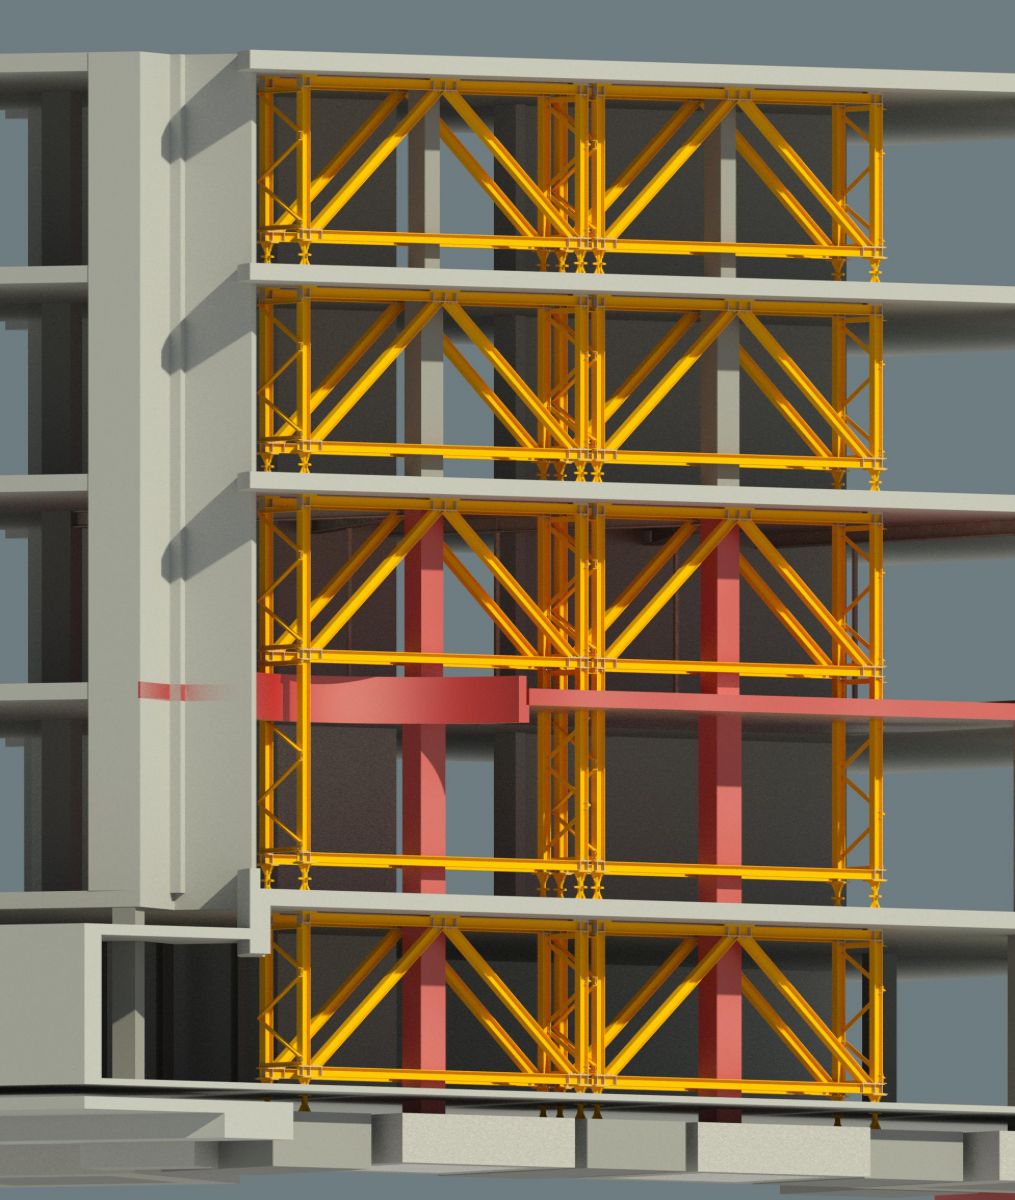
Works have begun at the Charlemont Exchange Building to remove columns from basement to underside of second floor slab while retaining the columns on the floors above to roof level. A large section of first floor slab is also to be removed.

Barnmore Demolition are undertaking the demolition works. Lohan & Donnelly were responsible for the design of the required temporary works.

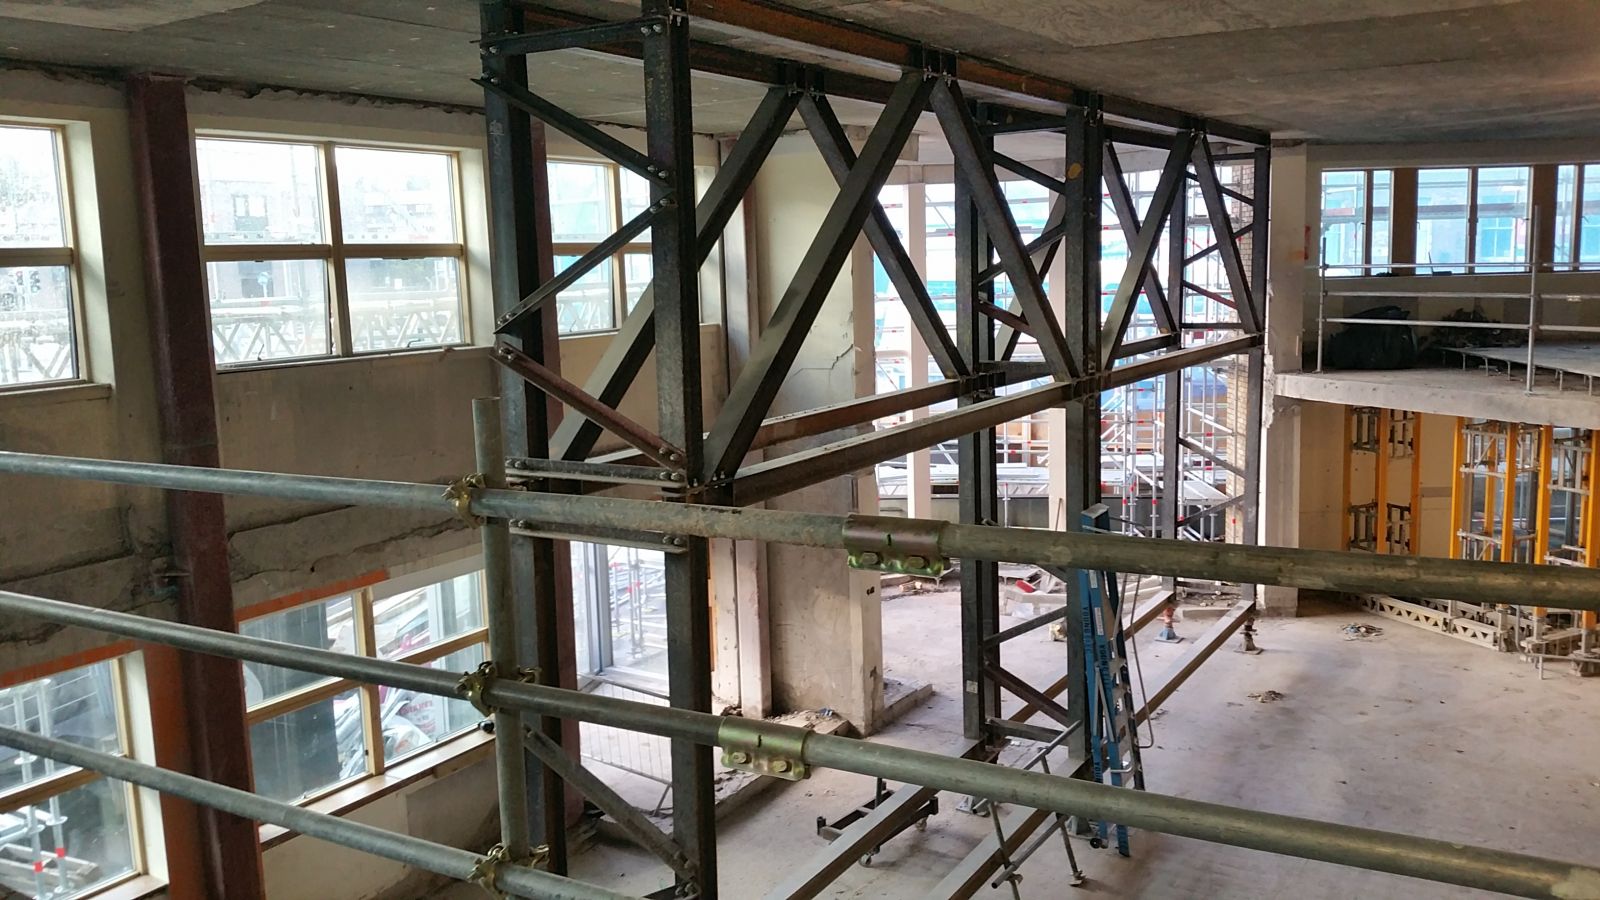
Temporary Works in Place & Demolition of the Column Commences
Column & Part First Floor have been Demolished
Extract from Revit BIM Model from the same location & angle as Photo 1
Extract from Revit BIM Model indicating required columns and floor slab to be removed in Red while retaining the columns and floors over

Expert Engineering Solutions